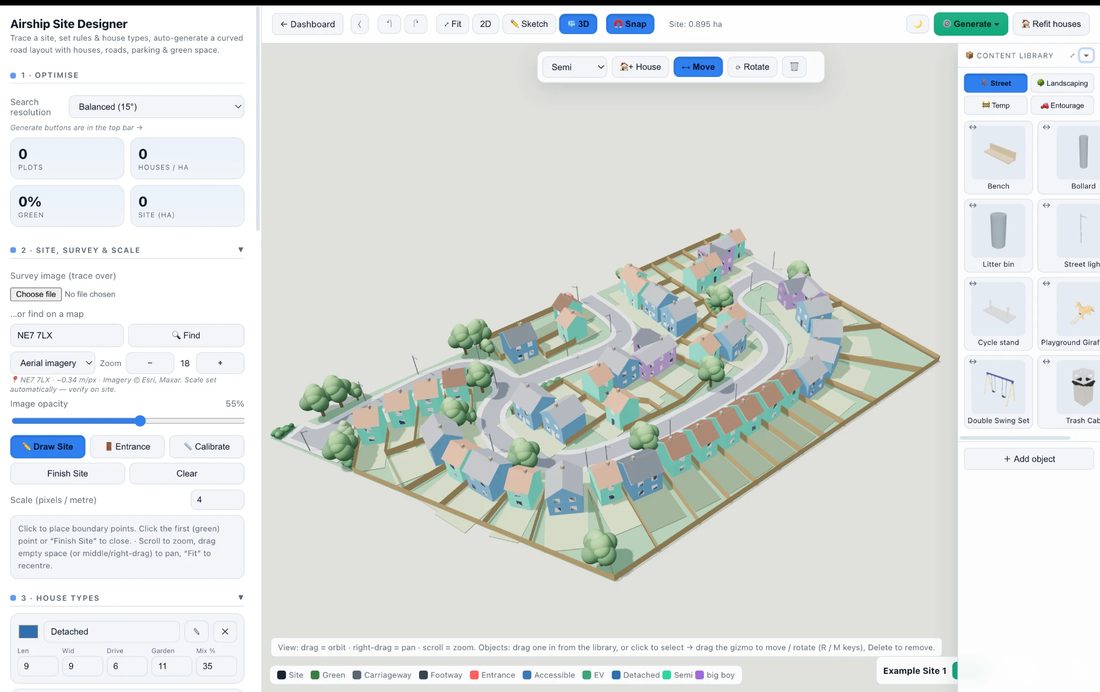
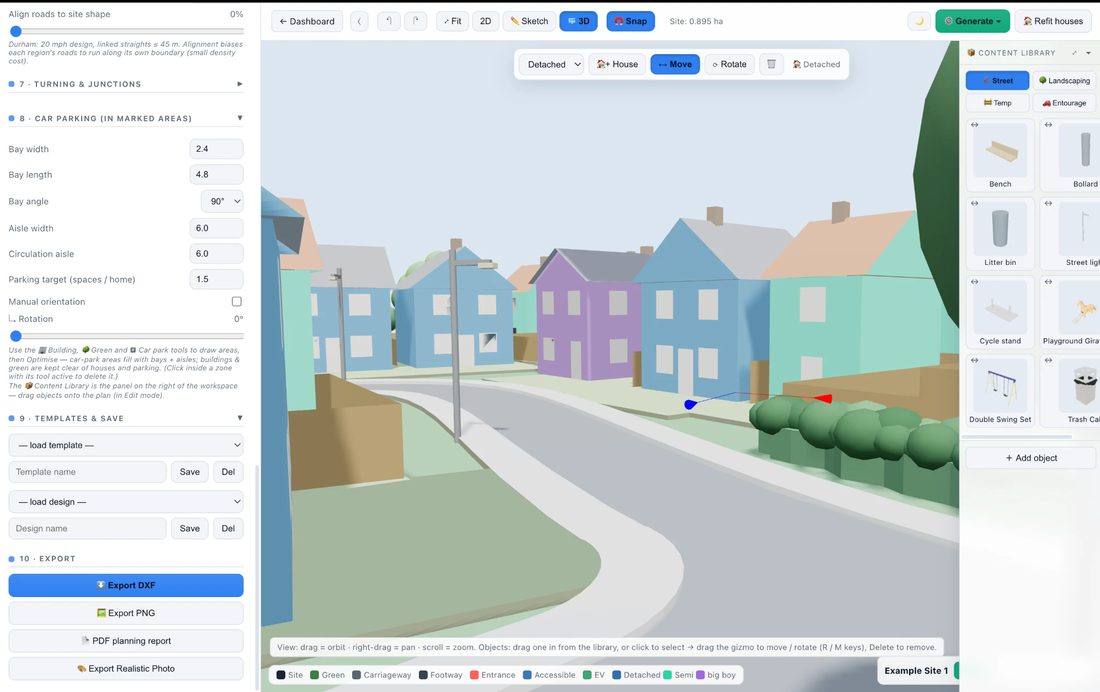
Airship Site Designer turns a site boundary into an optimised housing estate or car-park layout — roads, plots, parking and landscaping — then brings it to life in 3D and photoreal AI renders, ready for DXF, a planning-ready PDF pack or a native Revit model.
No CAD licence, no steep learning curve — just your site and your rules.
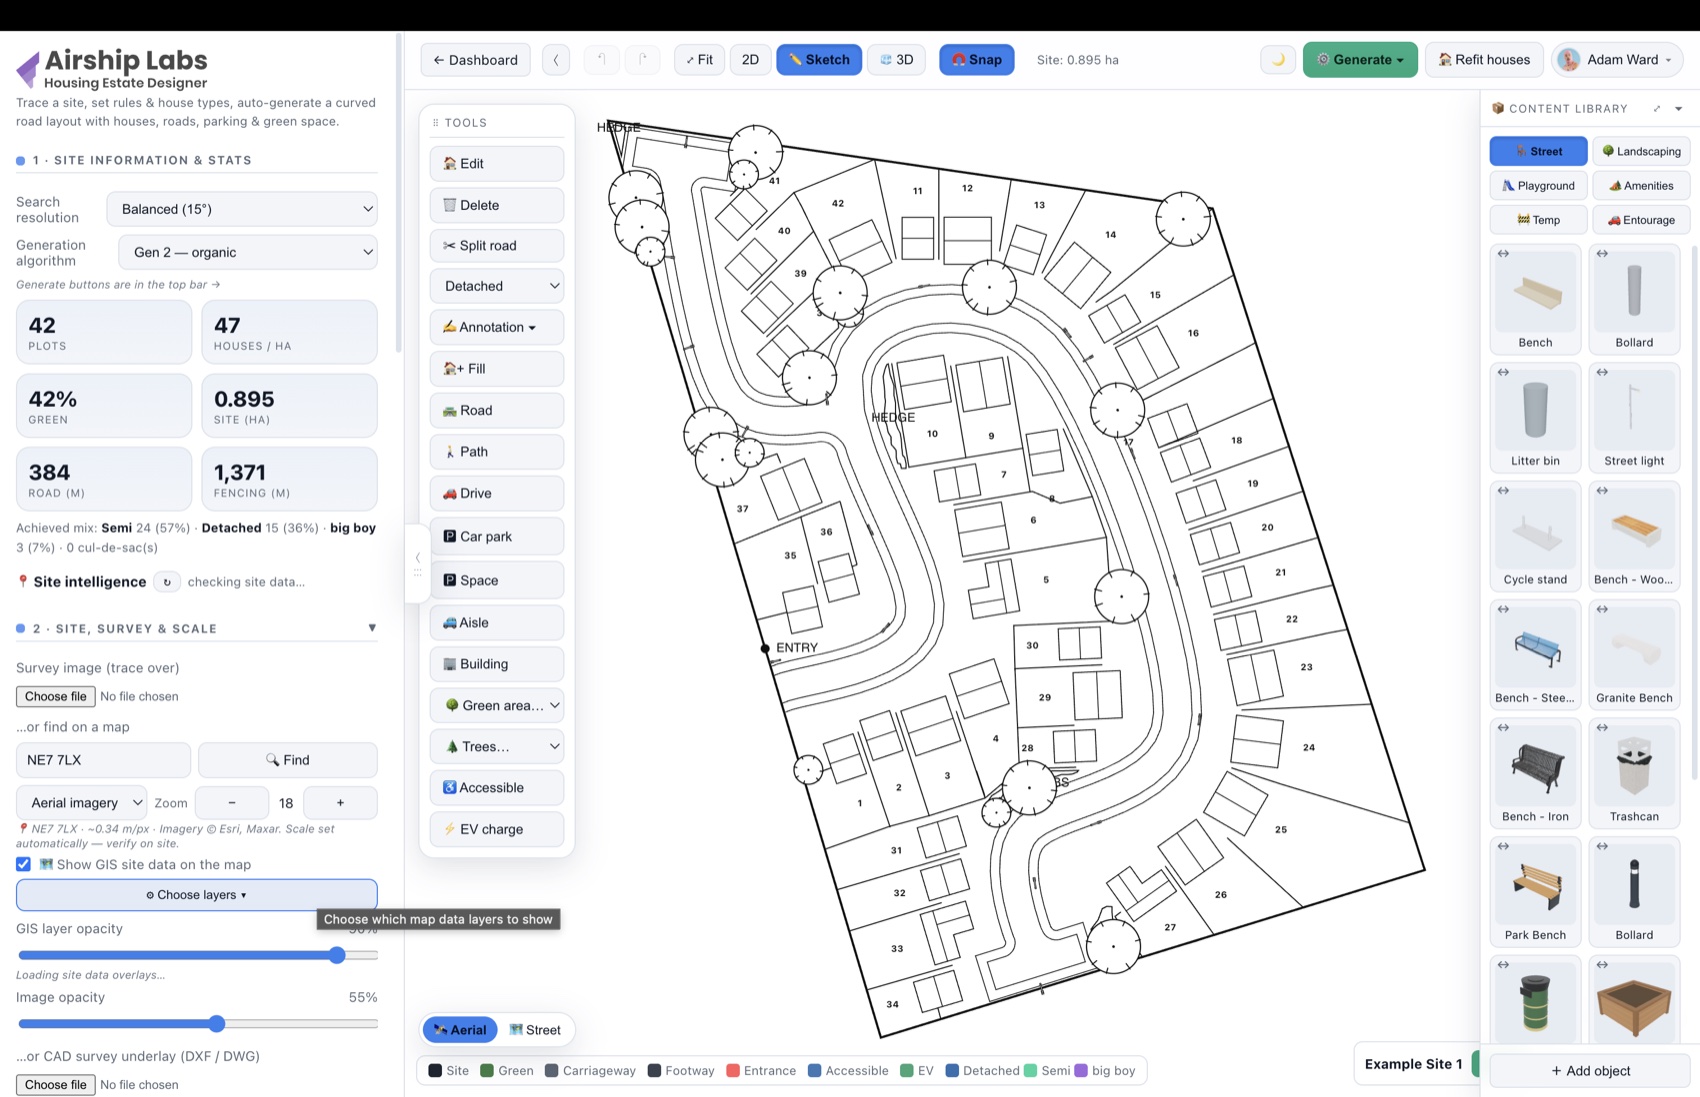
Draw the boundary to scale — over a survey image or straight off the map — and set the entrance.
House types & mix, road and footway widths, gardens, bay sizes, green-space target — or load a standards preset.
Generate the layout, walk it in 3D, then export DXF, a PDF planning pack or a native Revit model, share a live link — or create an AI photo render for the cover.

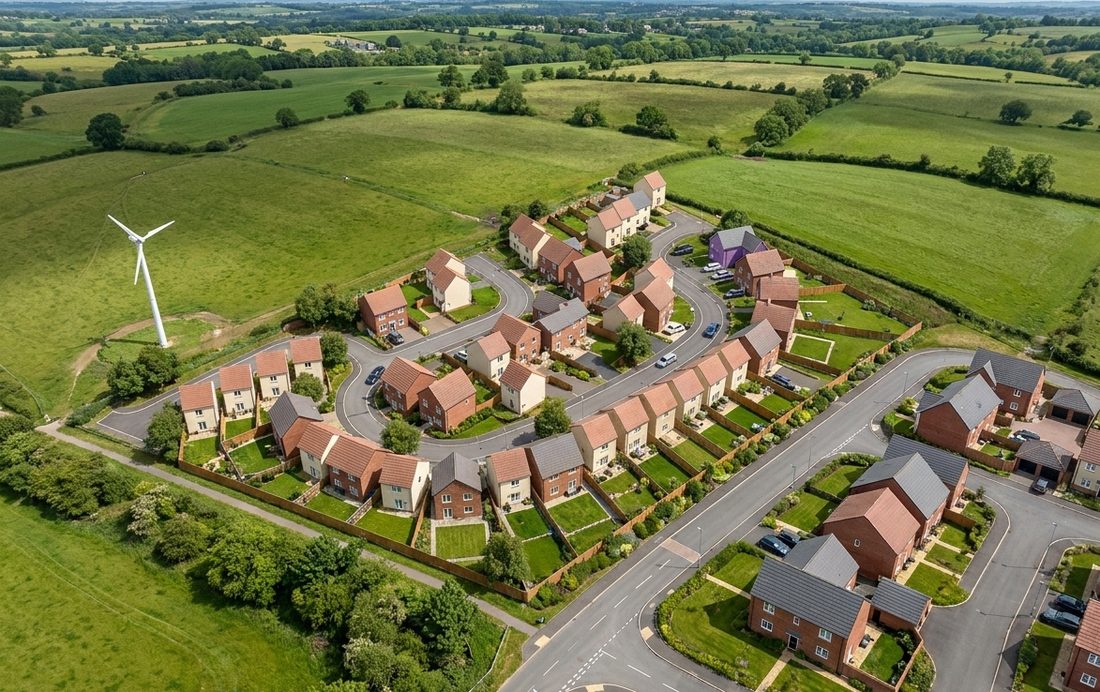
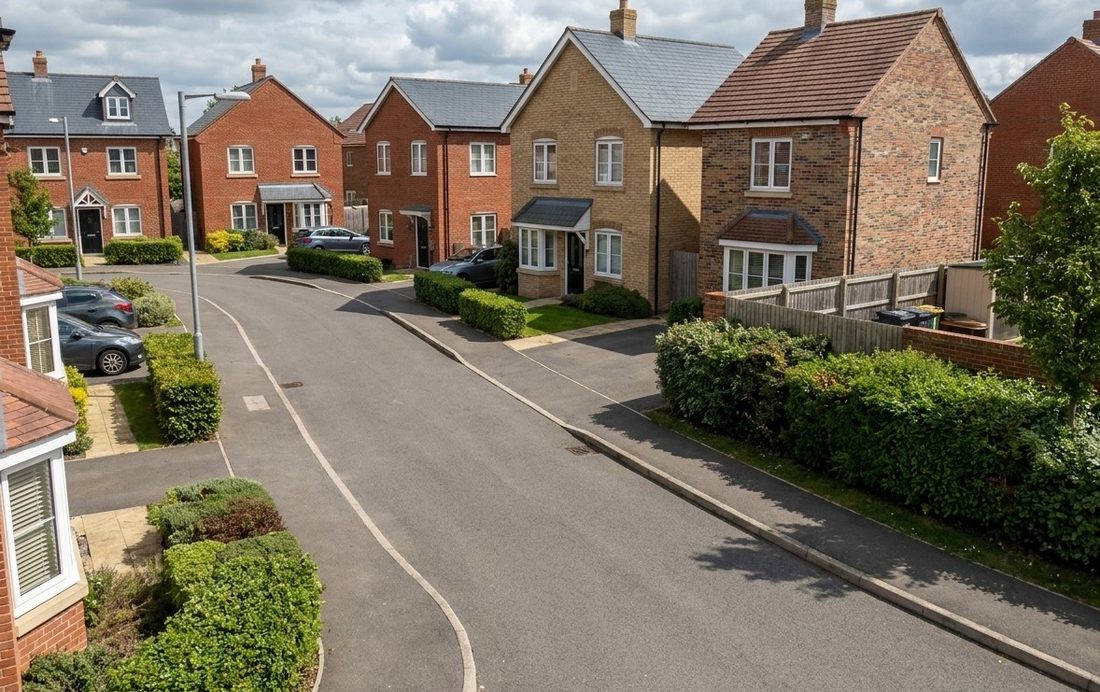
Frame your design in 3D, type a prompt, and get a photorealistic aerial photo of the finished estate — same roads, same plots, real materials.


Works from any angle — aerial or street level. The layout stays true to your design: roads, plots and massing preserved. Included in every plan: Free 3 · Pro 25 · Studio 100 renders a month.
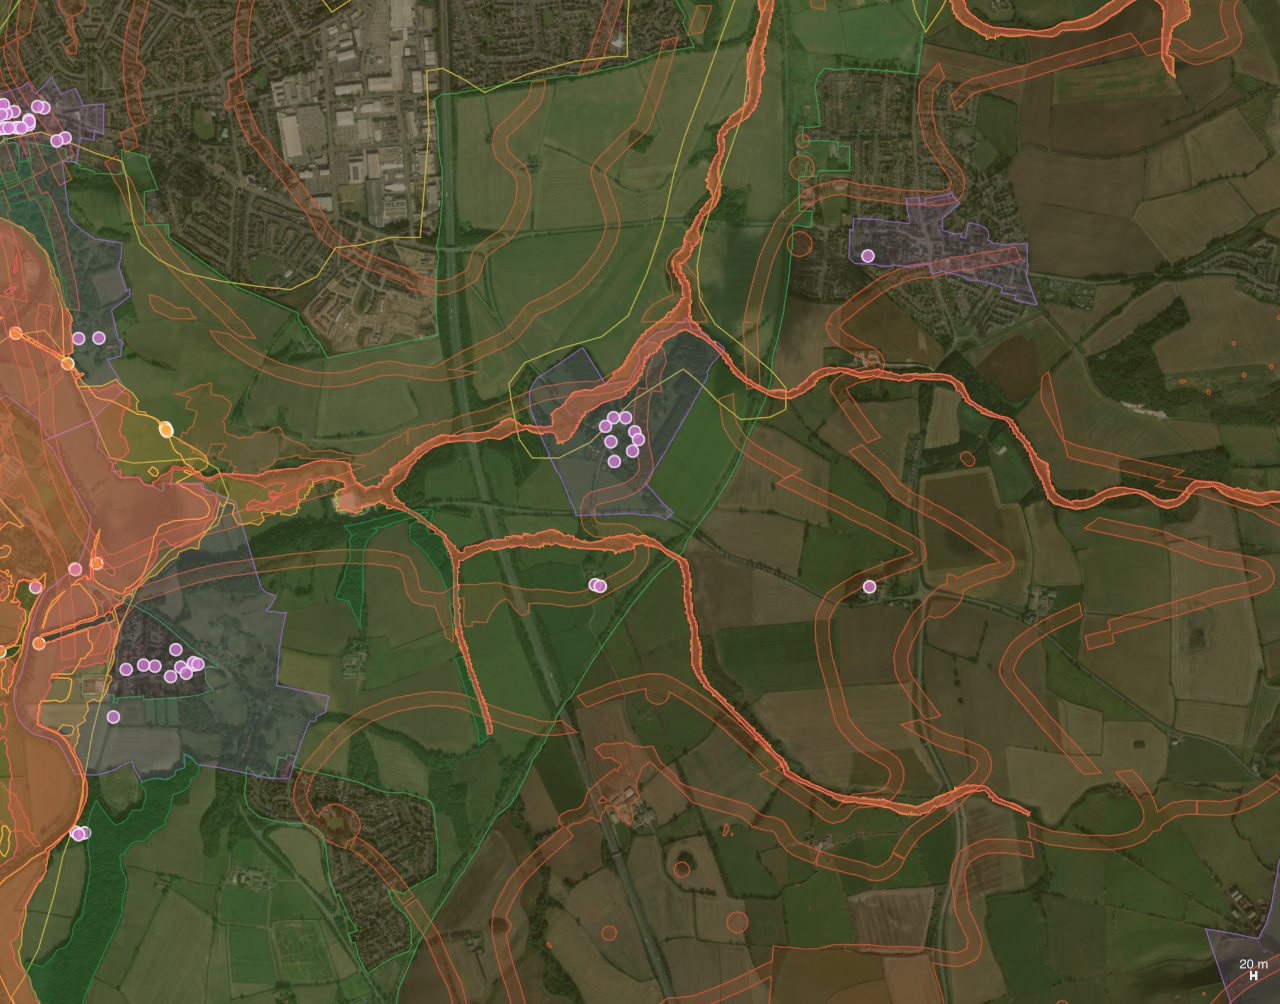
Search a postcode and Airship overlays 48 live GIS layers on your site map — flood zones, green belt, conservation areas, zoning & title boundaries, underground utilities & drainage, historic coal-mining risk, soil types and street-level crime — with an instant site-intelligence report for the exact spot.

Environment Agency Flood Zones 2 & 3, SSSIs, ancient woodland, AONBs and wetlands, plus conservation areas, listed buildings, scheduled monuments, green belt and Article 4 directions — drawn straight onto the aerial photo.
Underground power, pipelines, water & telecom, plus drains, ditches, culverts and manholes — and historic coal-mining legacy from the Coal Authority: development high-risk areas, coalfield consultation zones and licence areas.
Every planning constraint within 1.5 km listed with its distance from your postcode and a link to the official record, plus modelled air quality, the nearest DfT traffic count, flood zone, land use and Census 2021 population — for any UK location.
Pick exactly the layers you need — flood & water, landscape & nature, heritage, zoning & land, utilities & drainage, coal-mining legacy, soil types (USDA SSURGO) and crime rates (police.uk) — with hover tooltips on every area and pin, plus a separate opacity control for the map and the data. GIS overlays are included on Pro, Studio and Enterprise plans. Sources: planning.data.gov.uk, Environment Agency, Historic England, OpenStreetMap, Coal Authority, Open-Meteo, DfT, ONS. Indicative data — always verify with the relevant authority.
Two designers in one — housing estates and surface car parks — with the controls planners and developers actually need.
Generate a road & plot layout that maximises homes, then re-roll for alternatives — or refine it by hand.
Lay out bays, aisles and accessible spaces to UK standards — 90° or angled, with obstacle-aware routing.
Drop in keep-out buildings with real heights — they rise as solid blocks in 3D — plus landscaping and car-park areas the layout works around.
Durham, Manual for Streets and parking presets built in — carriageway widths, kerb radii, bay sizes and more.
Draw and edit roads, aisles, footpaths and plots — with true spline curve handles for smooth bends. Nothing is locked.
Turn the 3D view into a photorealistic aerial photo with a single prompt — same layout, real materials. Perfect for covers and client decks.
Flip between the plan, a B&W planning-style sketch and a full 3D model of your estate. Auto plot numbering keeps drawings tidy.
Design house types in detail — storeys, roof shapes, windows, chimneys, porches and doors — drawn on plan and modelled in 3D.
Grass, shrubs, hedges and woodland with proper plan symbols and lush 3D planting — and Auto Fences to finish every garden.
Street furniture, playgrounds, site amenities, construction plant, vehicles and people — high-detail 3D models you drop on the plan, arrange in arrays and see in every view.
Layered DXF for CAD, a multi-page PDF planning pack — and a genuine Revit model (.rvt) built in the cloud for Revit 2025/2026: site topography, roads, houses and planting as native elements.
Send a read-only link — no login needed. Stakeholders view the live layout in their browser.
Shared workspaces, seats and snapshot history so your studio can collaborate and roll back any time.
Airship Site Designer runs in your browser today, and a touch-first iPad app is on its way to the App Store. Same account, same designs, same releases — pick up a scheme on the iPad in the field, finish it at your desk.
Pinch to zoom, drag to sketch and edit, long-press to delete, and a floating Done / Delete / rotate bar while you work — the full designer, rebuilt for fingers and Apple Pencil.
DXF, PDF planning reports, native Revit models and AI renders all flow straight into the iOS share sheet — AirDrop them to a colleague or save to Files on the spot.
One account, one project list, one release cycle. Anything you design on the web opens on the iPad — and vice versa — with the same cloud library, GIS data and 3D view.
The iPad app is in final testing ahead of App Store review. Web works beautifully on iPad Safari in the meantime — same touch controls, no install needed.
Explore feasibility and maximise yield in the time it used to take to draw one option by hand.
Answer "how many units fit?" instantly and iterate on the spot in client meetings.
The optimiser packs plots and parking efficiently while respecting your rules and green space.
Live warnings and standards presets keep layouts aligned with highway & parking guidance.
Simple plans for solo designers and studios. Cancel anytime.
A browser-based tool that turns a site boundary into an optimised housing-estate or car-park layout in minutes — roads, plots, parking and landscaping — with full 3D, photorealistic AI renders, and DXF/PDF export for feasibility and planning work.
No. Everything runs in your browser with no CAD licence and no steep learning curve. Trace your boundary (over a survey image or map), set your rules, and generate — you can refine every road, plot and fence by hand afterwards.
Presets for Durham County Council residential design guidance and Manual for Streets are built in — carriageway and footway widths, kerb radii, turning heads, visibility and parking bay dimensions — with live warnings when a layout drifts outside guidance. Outputs are indicative and should be verified against the current adopted local standard.
Yes — layered DXF export drops straight into AutoCAD, the multi-page PDF planning pack covers density, mix, parking ratio and green space, and read-only share links let clients view the live design in their browser with no login.
Yes — Pro plans can export a genuine native Revit file (.rvt) for Revit 2025 or 2026, built in the cloud by a real Revit engine. The site arrives as proper Revit elements: a Toposolid site with garden sub-divisions, road and footway floors, fence walls, your exact house geometry and placed library objects — with options for full houses or footprint pads only.
One click turns your 3D view into a photorealistic aerial or street-level photograph of the finished estate — same roads, same plots, real materials. Every plan includes a monthly allowance (Free 3 · Pro 25 · Studio 100 · Enterprise unlimited).
Start free (2 designs, PNG export, 3 AI renders a month). Pro is £19/month, Studio £79/month, and Enterprise — with SSO, white-labelling and unlimited renders — is priced individually. Cancel anytime.
Free to start — no credit card, no CAD licence.
Start designing today →